

21134 E 63rd DR
Aurora, CO 80019
- 3 Beds
- 3 Baths Full Baths: 1 Half Baths: 1
- 1,867 SqFt
- 2,880 Lot Size
- 2024 Year Built
The heart of this home is its state-of-the-art kitchen, featuring sleek quartz counter-tops and modern kitchen cabinets that add a touch of sophistication and timeless beauty. This space is not only a culinary haven but also an entertainer's delight, providing the perfect backdrop for gatherings and celebrations.
As you enter the 2nd level, you will be impressed by the extra loft space and separation of bedrooms with an actual laundry room. This home caters to both convenience and comfort. Whether you prefer the privacy of your own retreat or are hosting guests, these rooms offer a sanctuary of relaxation with carefully appointed details. This home comes with amazing interest rate incentives! Please speak to an associate for details.
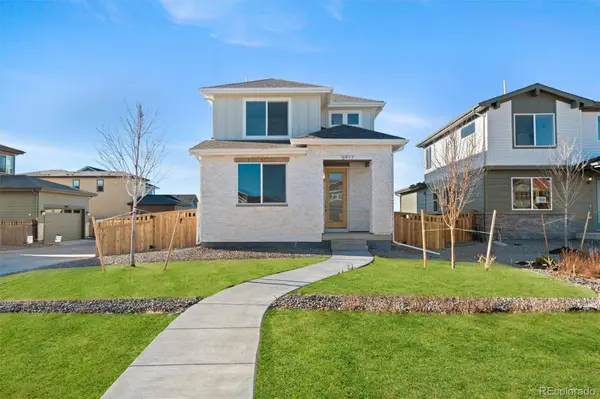
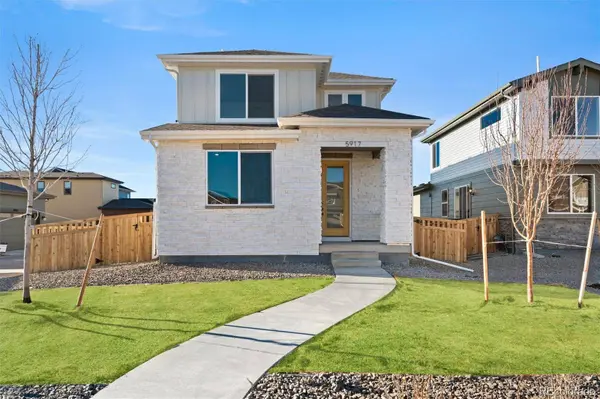
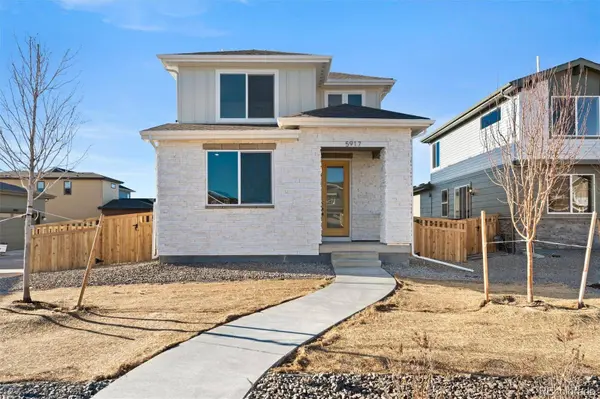
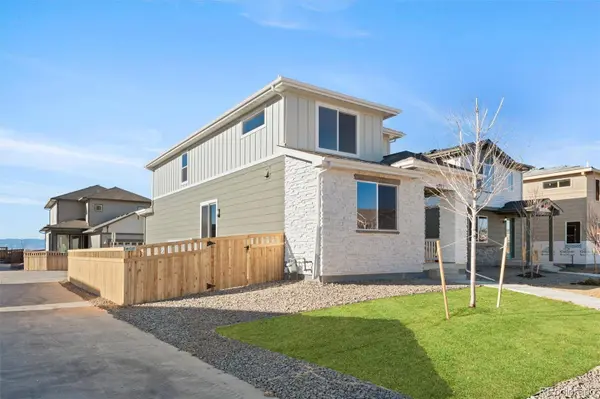
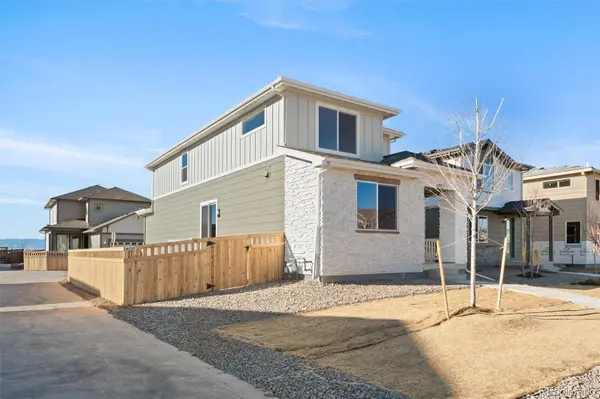
Photos are model and representative only. Actual home options, lot location may differ.
GALLERY



PROPERTY DETAIL
Key Details
Sold Price $555,0004.0%
Property Type Single Family Home
Sub Type Single Family Residence
Listing Status Sold
Purchase Type For Sale
Square Footage 1, 867 sqft
Price per Sqft $297
Subdivision Woodrose Painted Prairie
MLS Listing ID 7688842
Sold Date 06/05/25
Style Contemporary
Bedrooms 3
Full Baths 1
Half Baths 1
HOA Fees $170/mo
HOA Y/N Yes
Year Built 2024
Lot Size 2,880 Sqft
Acres 0.07
Property Sub-Type Single Family Residence
Location
State CO
County Adams
Direction West
Rooms
Basement Bath/Stubbed, Full, Sump Pump, Unfinished
Building
Lot Description Greenbelt, Landscaped, Master Planned, Open Lot, Sprinklers In Front
Faces West
Story Two
Foundation Slab
Sewer Public Sewer
Water Public
Architectural Style Contemporary
Interior
Interior Features Built-in Features, Eat-in Kitchen, High Speed Internet, Kitchen Island, Open Floorplan, Pantry, Primary Suite, Quartz Counters, Smart Lights, Smart Thermostat, Smoke Free, Solid Surface Counters, Walk-In Closet(s), Wired for Data
Heating Forced Air, Natural Gas
Cooling Central Air
Flooring Carpet, Laminate
Appliance Dishwasher, Disposal, Dryer, Microwave, Oven, Range, Refrigerator, Self Cleaning Oven, Tankless Water Heater, Washer
Laundry In Unit
Exterior
Exterior Feature Garden, Lighting, Playground, Private Yard, Rain Gutters
Garage Spaces 2.0
Fence Full
Utilities Available Cable Available, Electricity Available, Electricity Connected, Natural Gas Available, Natural Gas Connected, Phone Available
Amenities Available Garden Area, Park, Playground, Trail(s)
Waterfront Description Public
Roof Type Composition
Porch Patio
Private Pool No
Schools
School District Elementary: Adams-Arapahoe 28J, Middle/Junior: Adams-Arapahoe 28J, High: Adams-Arapahoe 28J
Others
HOA Fee Include Irrigation Water,Maintenance Grounds,Recycling,Road Maintenance,Trash
Senior Community No
Tax ID R0209816
Special Listing Condition None Known
CONTACT
