



4 Beds
2.5 Baths
2,143 SqFt
4 Beds
2.5 Baths
2,143 SqFt
Open House
Sat Sep 12, 11:00am - 1:00pm
Key Details
Property Type Single Family Home
Sub Type Single Family Residence
Listing Status Coming Soon
Purchase Type For Sale
Square Footage 2,143 sqft
Price per Sqft $286
Subdivision Kensington
MLS Listing ID 5139349
Style Cottage
Bedrooms 4
Full Baths 1
Three Quarter Bath 2
HOA Y/N No
Abv Grd Liv Area 1,347
Year Built 1925
Annual Tax Amount $4,181
Tax Year 2025
Lot Size 6,098 Sqft
Acres 0.14
Property Sub-Type Single Family Residence
Source recolorado
Property Description
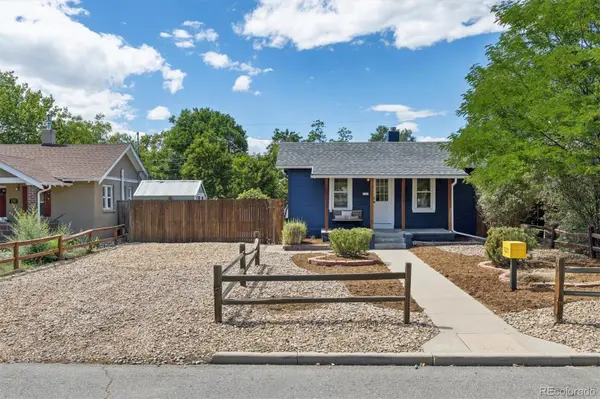
and out, this 3-bedroom, 2-bath home is complemented by a rare 551-square-foot detached ADU, creating incredible
potential for rental income, house hacking, multigenerational living, a private guest suite, or additional work-from-home
space. Inside the main home, you'll find an inviting floor plan with a charming kitchen, separate dining area, and
convenient main-floor laundry. The basement is a standout, offering impressive ceiling height, two bedrooms with egress,
and a bathroom - adding valuable finished living space and flexibility to the home. The detached studio-style ADU is what
truly sets this property apart. Designed with dedicated sleeping, living, and dining areas plus a bathroom, the space is
already plumbed for a future kitchen and washer/dryer, offering an exciting opportunity to customize it to fit your needs.
Beyond its character and flexibility, the property features a new roof, upgraded electrical panel, fresh interior and exterior
paint, and exceptional curb appeal. Conveniently located near the Lowry Sports Complex, Kelly Open Space and Verbena Park with easy access to recreation and everyday amenities. Whether you're searching for a charming primary residence, an investment opportunity, or a property that can evolve with your needs, this home offers possibilities that are increasingly hard to find.
Location
State CO
County Denver
Zoning E-SU-DX
Rooms
Basement Finished, Full, Interior Entry
Main Level Bedrooms 2
Interior
Interior Features Eat-in Kitchen, Granite Counters, Stone Counters
Heating Forced Air, Natural Gas
Cooling Evaporative Cooling, Other
Flooring Carpet, Tile, Wood
Fireplace N
Appliance Dishwasher, Dryer, Freezer, Microwave, Oven, Refrigerator, Washer
Laundry Sink, In Unit
Exterior
Exterior Feature Garden, Private Yard, Rain Gutters
Fence Full
Utilities Available Electricity Connected, Natural Gas Connected
Roof Type Composition
Total Parking Spaces 5
Garage No
Building
Lot Description Landscaped, Level
Foundation Slab
Sewer Public Sewer
Level or Stories One
Structure Type Frame,Wood Siding
Schools
Elementary Schools Montclair
Middle Schools Hill
High Schools George Washington
School District Denver 1
Others
Senior Community No
Ownership Individual
Acceptable Financing 1031 Exchange, Cash, Conventional, FHA, Other, VA Loan
Listing Terms 1031 Exchange, Cash, Conventional, FHA, Other, VA Loan
Special Listing Condition None

6455 S. Yosemite St., Suite 500 Greenwood Village, CO 80111 USA
Nearby Locations
"My job is to find and attract mastery-based agents to the office, protect the culture, and make sure everyone is happy! "